
What Counts as Mixed-Use Development?
Mixed-use development combines housing, retail, offices, and civic space in a single walkable area — conventionally measured as a five-minute walk — where those uses are physically and functionally connected rather than merely adjacent. A retail park with flats behind it is not mixed-use. Integration, not proximity, is the test.
The distinction matters because most objections raised at a consultation are not really about the mix of uses. They are about traffic, parking, and building height — three things that follow from density, which is set separately in policy. An explanation that opens on land-use theory loses the room before it reaches any of them. One thing to keep off screen is the zoning text itself: clause numbers, use-class definitions, and floor-area ratios stay in the policy document the video points to.
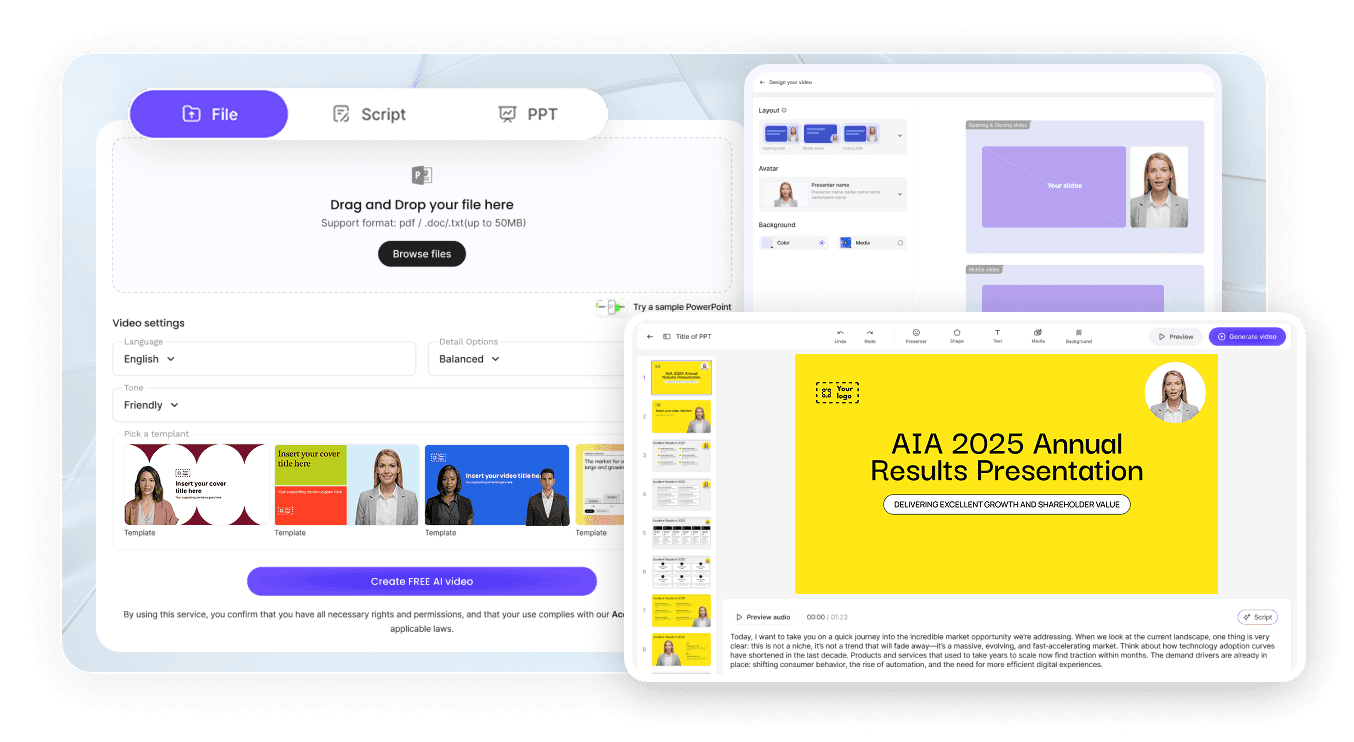
This template arranges the explanation across nine scenes: two that define the term against a familiar counter-example, three on the benefits residents actually feel — shorter daily trips, active street frontage, fewer miles of road and utility per household — two on the planning requirements that decide whether a scheme is feasible, and two closing on what happens next in the process.
.PNG)
.PNG)
.PNG)